Zudicon
AI Interior
See Your Room Before You Build It
Design style, furniture direction, materials, and budget with AI support that feels simple, visual, and easier to act on.
Premium Preview
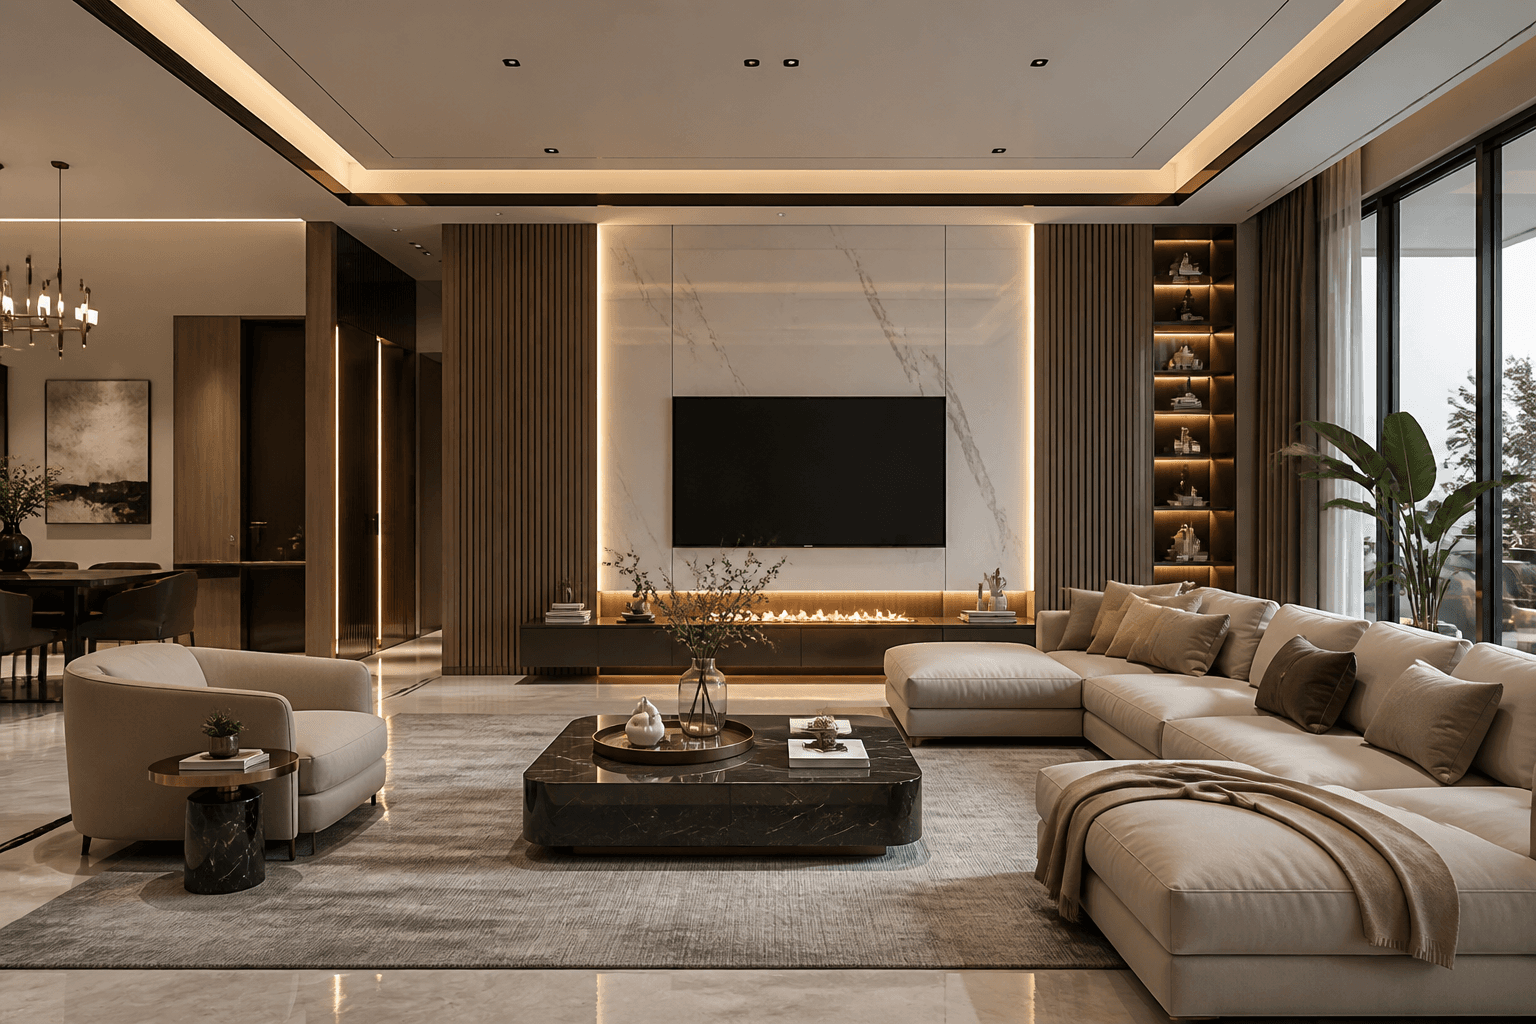
Modern Living Room
Design Direction
Here are some designs for a modern living room
Concept Status
Ready when you share your room and preferences.
Interior Design Should Be Simple
One AI assistant for visualization, materials, and budget clarity.
Can't See The Result
Most clients struggle to imagine the final room before work begins.
Too Many Choices
Styles, finishes, and layouts can feel overwhelming without a clear guide.
Budget Confusion
Design ideas often move faster than the budget, creating uncertainty.
Why It Matters
Better interior decisions before execution begins.
One AI Assistant for all your designs.
How It Works
Upload, refine, visualize, and decide with more confidence.
Upload Room
Start with a real room image so the concept stays grounded in your existing space.
Chat with AI
Choose a direction, budget range, and notes so the output feels practical and specific.
Get Design & Budget
Review polished concepts, material cues, and a budget-aligned recommendation set.
AI Floor Plan
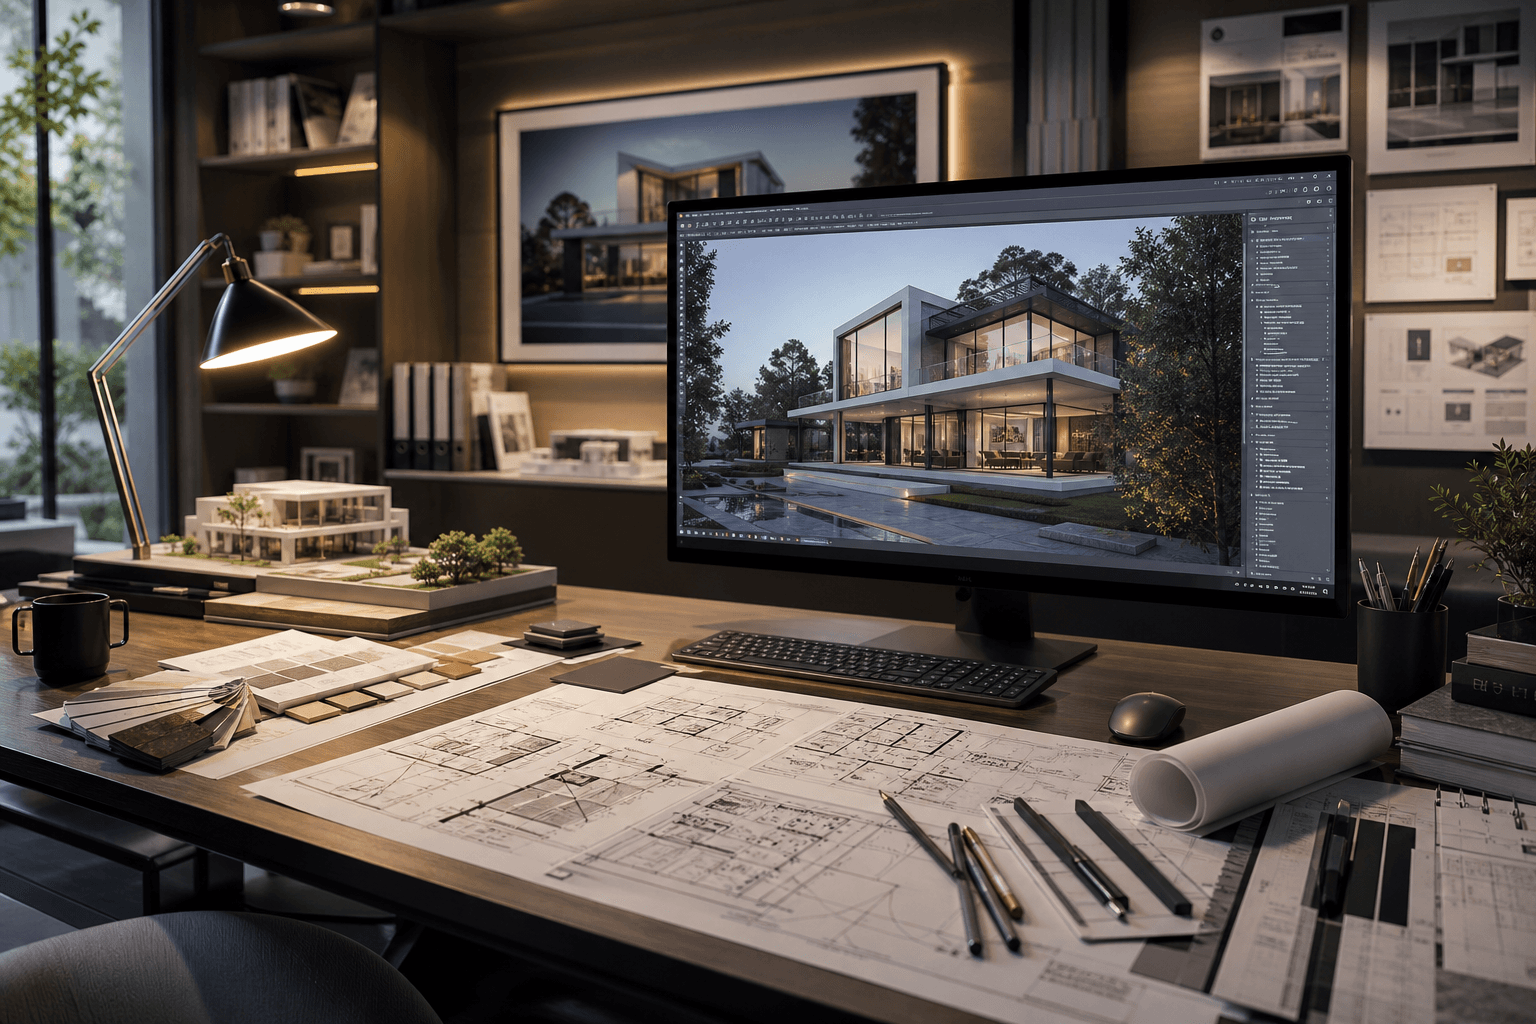
Turn a sketch into a planning-ready brief.
Share a rough sketch, room photo, or existing plan along with dimensions, room needs, Vastu preference, and budget direction. Zudicon will review the brief and guide the next planning step.
Upload sketch or plan
Share a hand sketch, scan, PDF, blueprint, or room photo.
Add dimensions
Capture property size, floors, rooms, budget, and site context.
Expert planning review
Our team reviews the brief and prepares the right planning direction.
Planning Request
Floor Plan Creator Brief
AI Studio
Share your room and see a refined design direction
Choose a style, add your preferences, and receive a clearer starting point for materials, layout, and budget.
Live Preview Board
Here are some designs for a modern living room
Input Room
AI Concept
Design Direction
Here are some designs for a modern living room
Concept Status
Waiting for your first room concept.
Outcome
Client-ready concepts, material palette, and budget guidance.
Your Design Direction
Your room concept is ready to explore
Start with your room photo
Share a room image, choose a style direction, and review a visual concept with material cues and next-step guidance.
Everything in One Place
AI Visualisation
Preview room direction before spending on drawings, joinery, or finishes.
Material Selection
Translate the concept into practical materials, finishes, and styling cues.
Budget Estimate
Keep the conversation grounded with early range-based budget framing.
Room Styles
Switch between different design directions without losing structure or intent.
Why It Matters
From Idea to Reality
Compare the raw room with the refined concept direction and use the slider to reveal the transformation.
AI To Real Execution
Ground every AI concept in real construction and interior quality.
The AI Interior page now pairs digital room concepts with realistic Zudicon-style project imagery, helping clients connect fast visualization with professional execution.
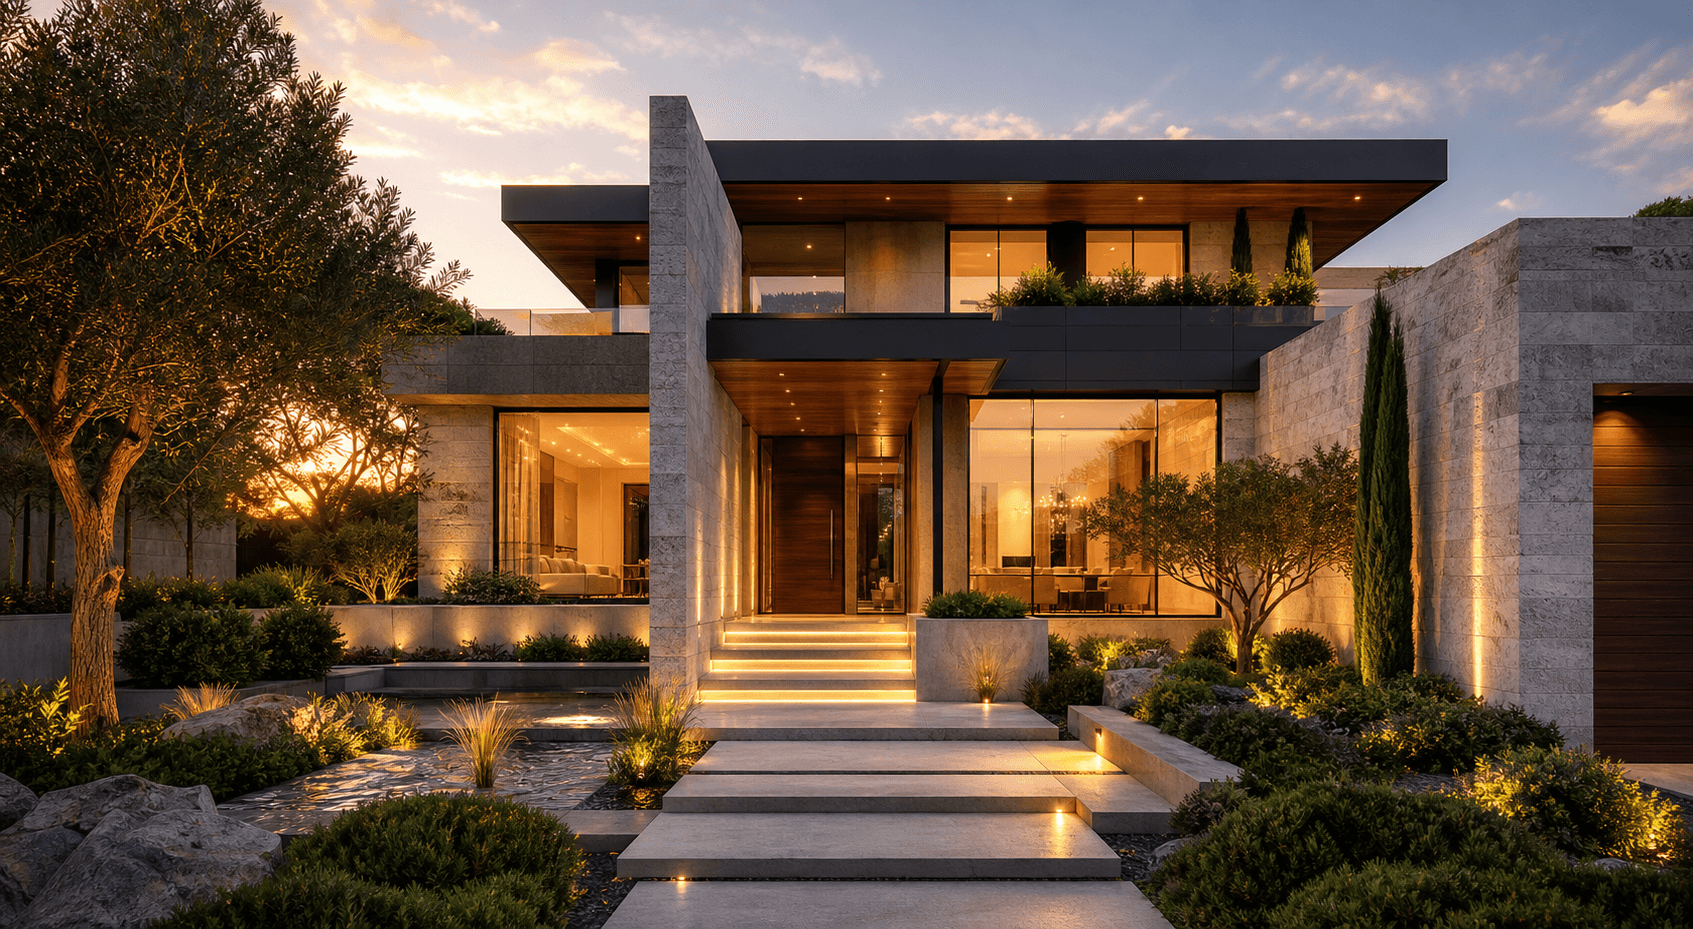
Planning to premium build execution